

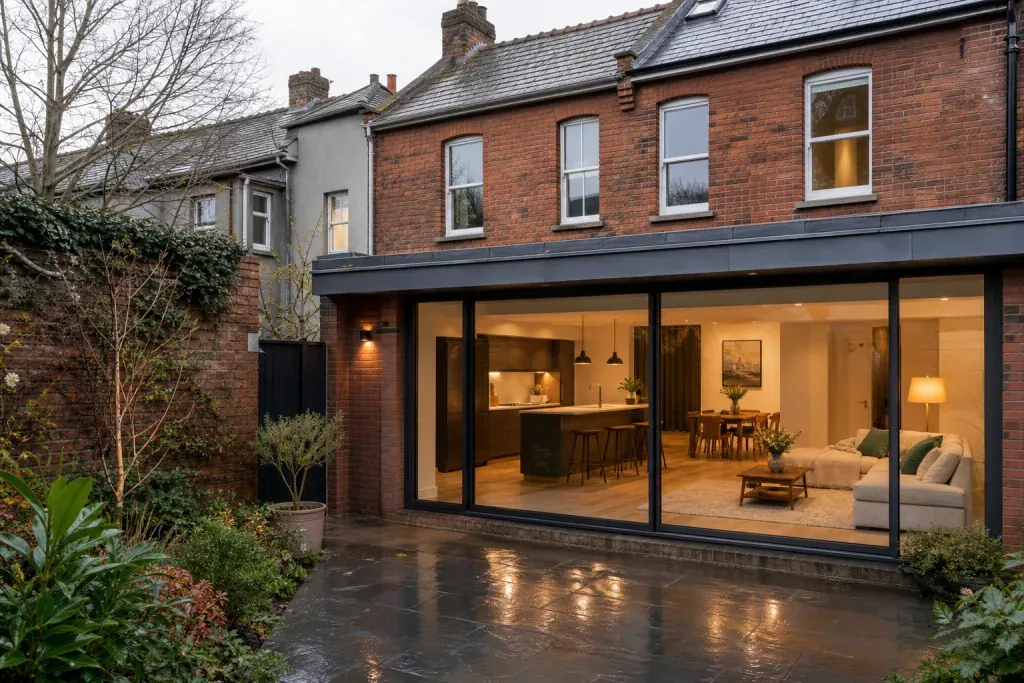
A narrow strip beside a house can look insignificant, yet in the right property it can solve some surprisingly big layout problems.
A side return extension Dublin homeowners consider typically uses space running alongside part of an existing house. It is particularly useful where the original layout leaves an awkward passage beside a rear room. Instead of adding a completely separate room, the extension can help widen the existing living space.
Why Use a Side Return?
The main advantage is width. Many traditional house layouts have a narrower rear section than the front portion of the property. Filling suitable side space can allow the kitchen or dining area to become wider without necessarily projecting far into the garden. That can make room for:
-
a broader kitchen layout
-
an island or peninsula
-
improved dining space
-
additional storage
-
better circulation
-
more natural light
In some properties, a side return can also form part of a larger rear-and-side project, allowing the design to improve both the width and depth of the main living space.
Compare It With a Rear Extension
A conventional rear extension Dublin project normally pushes the house further into the garden. A side-return scheme uses a different part of the site and may therefore preserve more garden depth. The best solution depends on the original house shape and the way the family wants to use the ground floor.
Swift Builders’ rear extension project guidance shows how rear projects can be delivered under different handover approaches, including Core and Shell and Builder’s Finish. A side return needs the same kind of scope clarity.
Will Planning Permission Be Needed?
A side extension should not simply be assumed to qualify under the standard rear-extension exemption. Ireland’s principal dwelling-extension exemption increased from 40 m² to 45 m² on 27 July 2026, but the exemption remains subject to other conditions concerning the nature and position of the work.
Where the design includes side development, unusual boundary conditions or a larger combined extension, obtain project-specific advice before treating the work as exempt. If there is uncertainty, the planning authority’s Section 5 process can be used to determine whether proposed development is exempt.
What Affects the Cost?
There is no fixed side-return price that applies to every Dublin home. The work depends on factors such as:
-
length and width of the extension
-
foundations
-
drainage routes
-
condition of the existing structure
-
amount of structural steel
-
roof design
-
glazing
-
service alterations
-
access
-
desired handover stage
The fact that a side-return extension may have a relatively modest floor area does not necessarily make it a simple build. Opening up existing walls can represent a substantial part of the work.
Light Needs Careful Planning
Using side space can change the way daylight reaches the original rooms. Roof glazing is one possible design tool, particularly where a former external wall becomes part of the extended interior. The correct solution depends on neighbouring properties, orientation and the layout below.
This is where early design work adds real value. A coordinated Design & Build extension approach can connect layout decisions with planning and structural design before construction begins. Swift Builders’ service includes planning management and structural coordination, while formal planning decisions remain with the relevant authority.
Check Access and Drainage Early
Side-return projects often occupy narrow parts of a site so that access can become a practical design issue. The route for excavation, materials and waste should be considered before work begins, particularly where there is no independent side access and everything must pass through or over the existing property.
Drainage deserves the same early attention. Existing gullies, soil pipes or underground drains may run through the proposed footprint. Their position can influence foundations, floor levels and the layout of the new room.
Identifying these constraints during surveys and design helps avoid treating them as surprises on site. It can also help the homeowner understand why two visually similar side-return extensions may involve very different amounts of preparation and structural work. Boundary details should also be confirmed before excavation.
Knowing where ownership lines, walls and neighbouring structures sit helps the designer and builder plan the work without relying on assumptions made once the site is already open.
Conclusion
A side-return extension can make excellent use of overlooked space, especially where the existing kitchen or dining area feels unnecessarily narrow. The key is to design it around the individual property.
Check planning status, drainage and structural requirements early. Then consider how the new width will affect natural light, circulation and the relationship between the old and new parts of the house. Done well, the result should feel like a better ground-floor layout rather than simply an extra strip of floor area.