

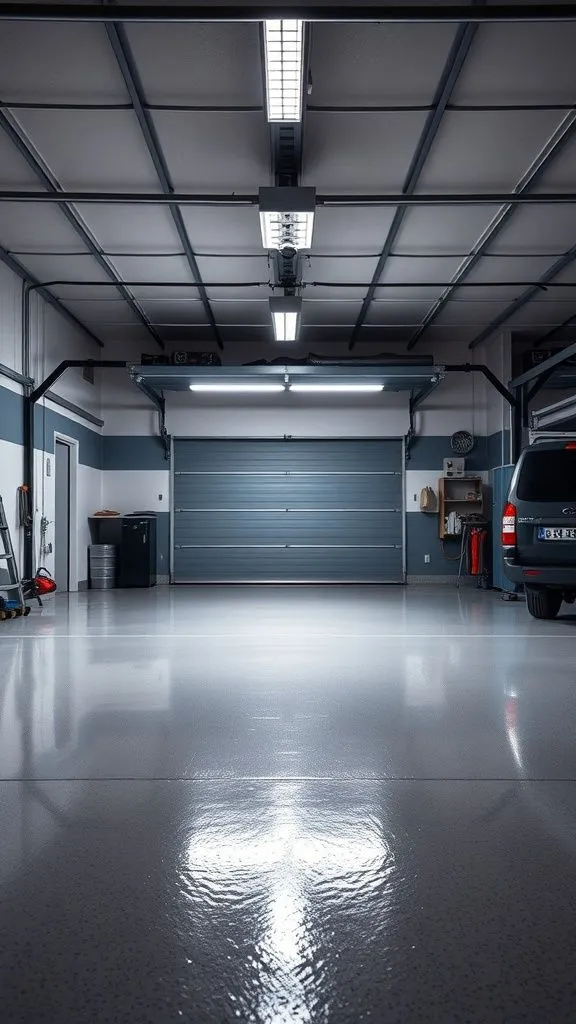
A garage used by several generations of a family needs to accommodate different routines and abilities. Older relatives may appreciate clear walking routes, children need safe access to bicycles and adults often require parking and storage space. Flooring plays an important role because everyone crosses the same surface throughout the day. Homeowners comparing garage floor coatings should think about traction, lighting, accessibility and cleaning requirements rather than appearance alone. A thoughtful garage layout can make everyday movement easier while allowing the space to remain practical as family needs change.
Understand Everyone’s Daily Routine
Start by observing how different household members use the garage. Some people enter through the internal door, while others collect gardening tools, sports equipment or stored belongings.
Identify areas where movement becomes difficult. Narrow spaces between vehicles, poorly positioned storage units and loose items can create unnecessary obstacles. Adjusting the layout may improve accessibility before any flooring work begins.
Consider Walking Comfort and Traction
A garage floor may become wet when vehicles bring rainwater or melting snow indoors. Smooth surfaces can become slippery under certain conditions, particularly for people who use walking aids.
Ask whether a decorative coating can include appropriate traction additives or textured finishes. The selected surface should also remain practical for cleaning. No flooring material eliminates every slipping risk, so prompt water removal and good housekeeping remain necessary.
Evaluate Concrete Before Installation
Existing garage concrete may contain cracks, stains, previous paint or uneven areas. These conditions should be assessed before applying decorative finishes.
A professional garage floor coating normally requires suitable concrete preparation. Mechanical grinding can help create an appropriate surface profile, while certain damaged areas may need repairs. Moisture concerns should also be considered before choosing a coating system.
Make Entrances Easier to Navigate
The connection between the garage and the house can become inconvenient when thresholds are uneven or storage blocks the doorway. Family members carrying groceries or using mobility aids may find these obstacles particularly challenging.
Keep the approach clear and examine changes in floor height. Any proposed accessibility improvements should follow applicable building requirements. A decorative coating should not be expected to correct every structural transition.
Improve Visibility Throughout the Space
Garages often have limited natural lighting, making shadows common around vehicles and shelving. Poor visibility can make it difficult to notice small objects, wet patches or changes in floor level.
Consider brighter overhead fixtures and task lighting near frequently used storage areas. Lighter floor colors may also help the room feel more open. However, highly reflective finishes can create glare, so samples should be assessed under actual lighting.
Choose Storage That Supports Independence
Storage should allow different household members to access regularly used belongings without unnecessary reaching or lifting. Adjustable shelving and clearly labeled cabinets can make equipment easier to find.
Practical improvements include:
-
Keeping frequently used items at comfortable heights.
-
Providing clear routes around parked vehicles.
-
Securing heavy equipment on appropriately rated shelving.
-
Creating designated spaces for bicycles and mobility aids.
-
Avoiding loose containers near entrances.
These changes support organization without requiring an entirely new garage layout.
Plan for Changing Household Needs
A family’s requirements may change as children grow or older relatives need additional support. Storage arrangements that work today might become inconvenient in a few years.
Choose flexible shelving and movable cabinets where appropriate. Consider whether the garage might eventually need wider walkways or different parking arrangements. Planning for these possibilities can reduce the need for repeated renovations.
Coordinate Flooring and Storage Improvements
Garage coating installation generally requires clearing the floor before preparation begins. This creates an opportunity to examine the layout and remove unnecessary belongings.
Discuss installation timing, curing requirements, and access restrictions with the contractor. Heavy shelving and vehicles should not return until the selected system is ready. Organizing storage before reinstalling it can make the finished space more useful.
Keep Maintenance Manageable
A protective coating may make routine cleaning easier than maintaining deteriorating bare concrete, but regular care remains important. Sweep away abrasive grit and clean spills with suitable products.
Inspect busy walking routes for damage or recurring moisture. Avoid dragging sharp or heavy objects across the coating. A straightforward maintenance routine helps preserve the surface while keeping the garage comfortable for different household members.
Conclusion
A family-friendly garage should accommodate people with different routines, abilities and storage needs. Clear pathways, appropriate traction, dependable lighting and suitable flooring all contribute to a more practical environment. Homeowners should assess existing concrete and consider future household changes before selecting a decorative finish. For families exploring residential garage coating services in Logan and surrounding Northern Utah communities, avid-epoxy.com provides information about epoxy and polyaspartic systems. Thoughtful improvements can make the garage easier to navigate while preserving its usefulness for parking, storage and everyday family activities.